Decatur, Georgia
InvictusEvent Center
Built for moments
that endure.
The Invictus Standard
Some moments are celebrated.
Others are remembered.
Invictus was created for life's defining occasions — a setting where architecture, atmosphere and hospitality come together to transform important moments into enduring memories.
INVICTUS
Latin: unconquered.
A symbol of resilience, achievement and the enduring human spirit.
The Grand Ballroom
A room that
commands attention.
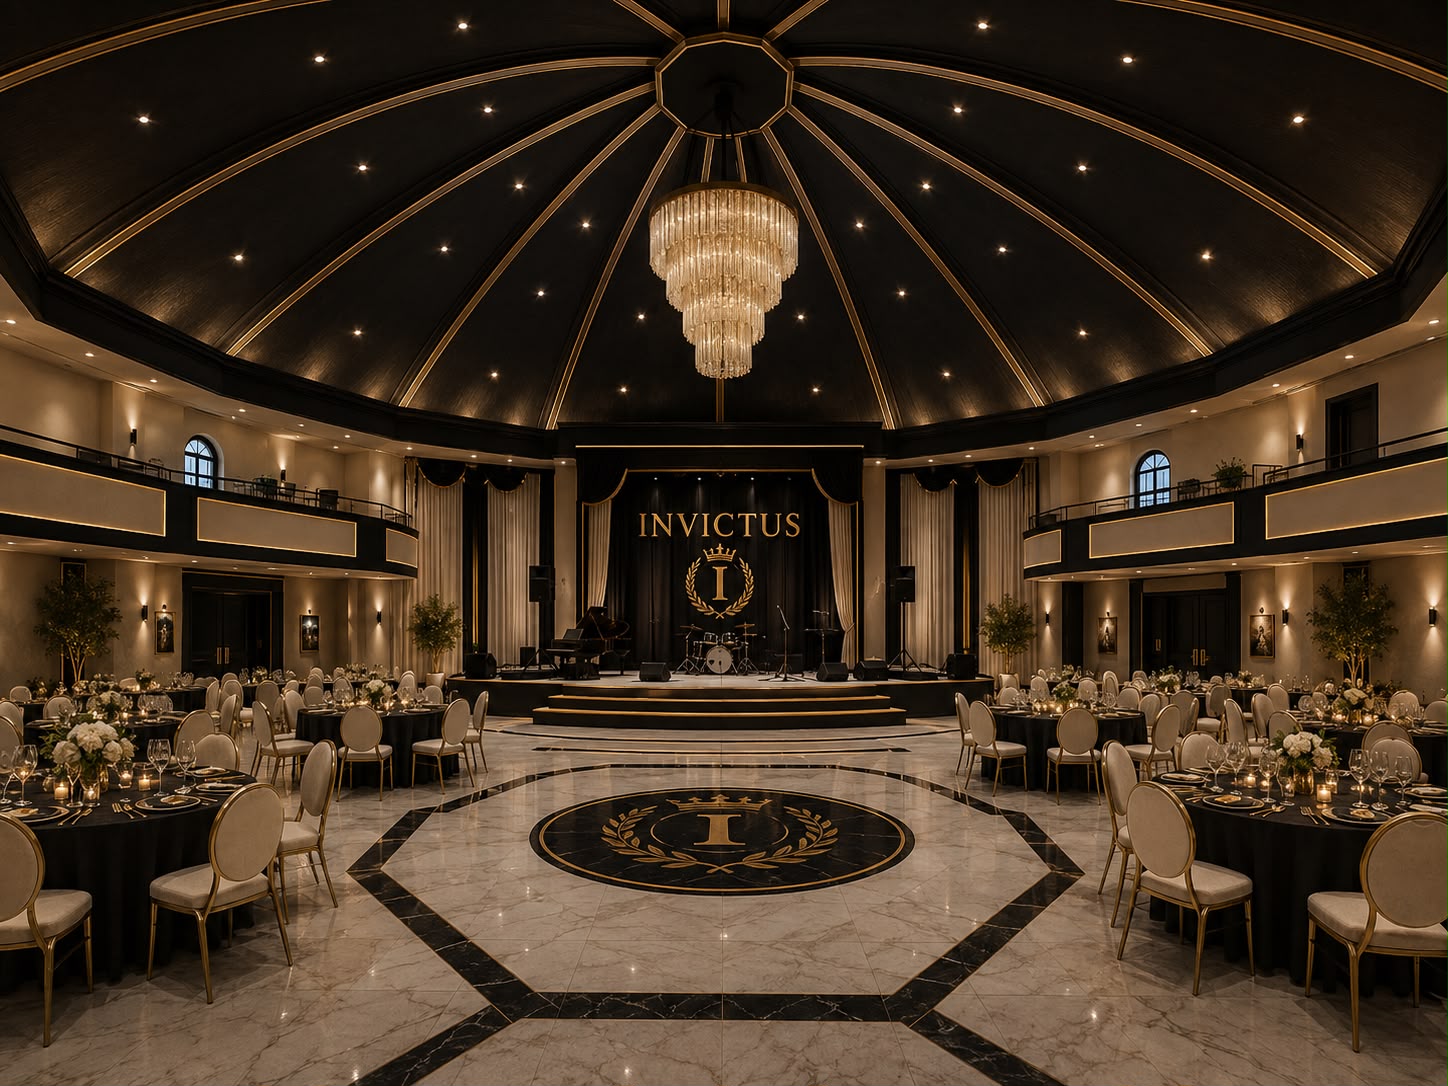
From the chandelier and soaring radial ceiling to the elevated stage and expansive event floor, every element of Invictus was designed to create presence.
Explore the Venue- Capacity
- TBD
- Square Footage
- TBD
- Stage
- Permanent
- Parking
- On site
Events
One venue.
Extraordinary possibilities.
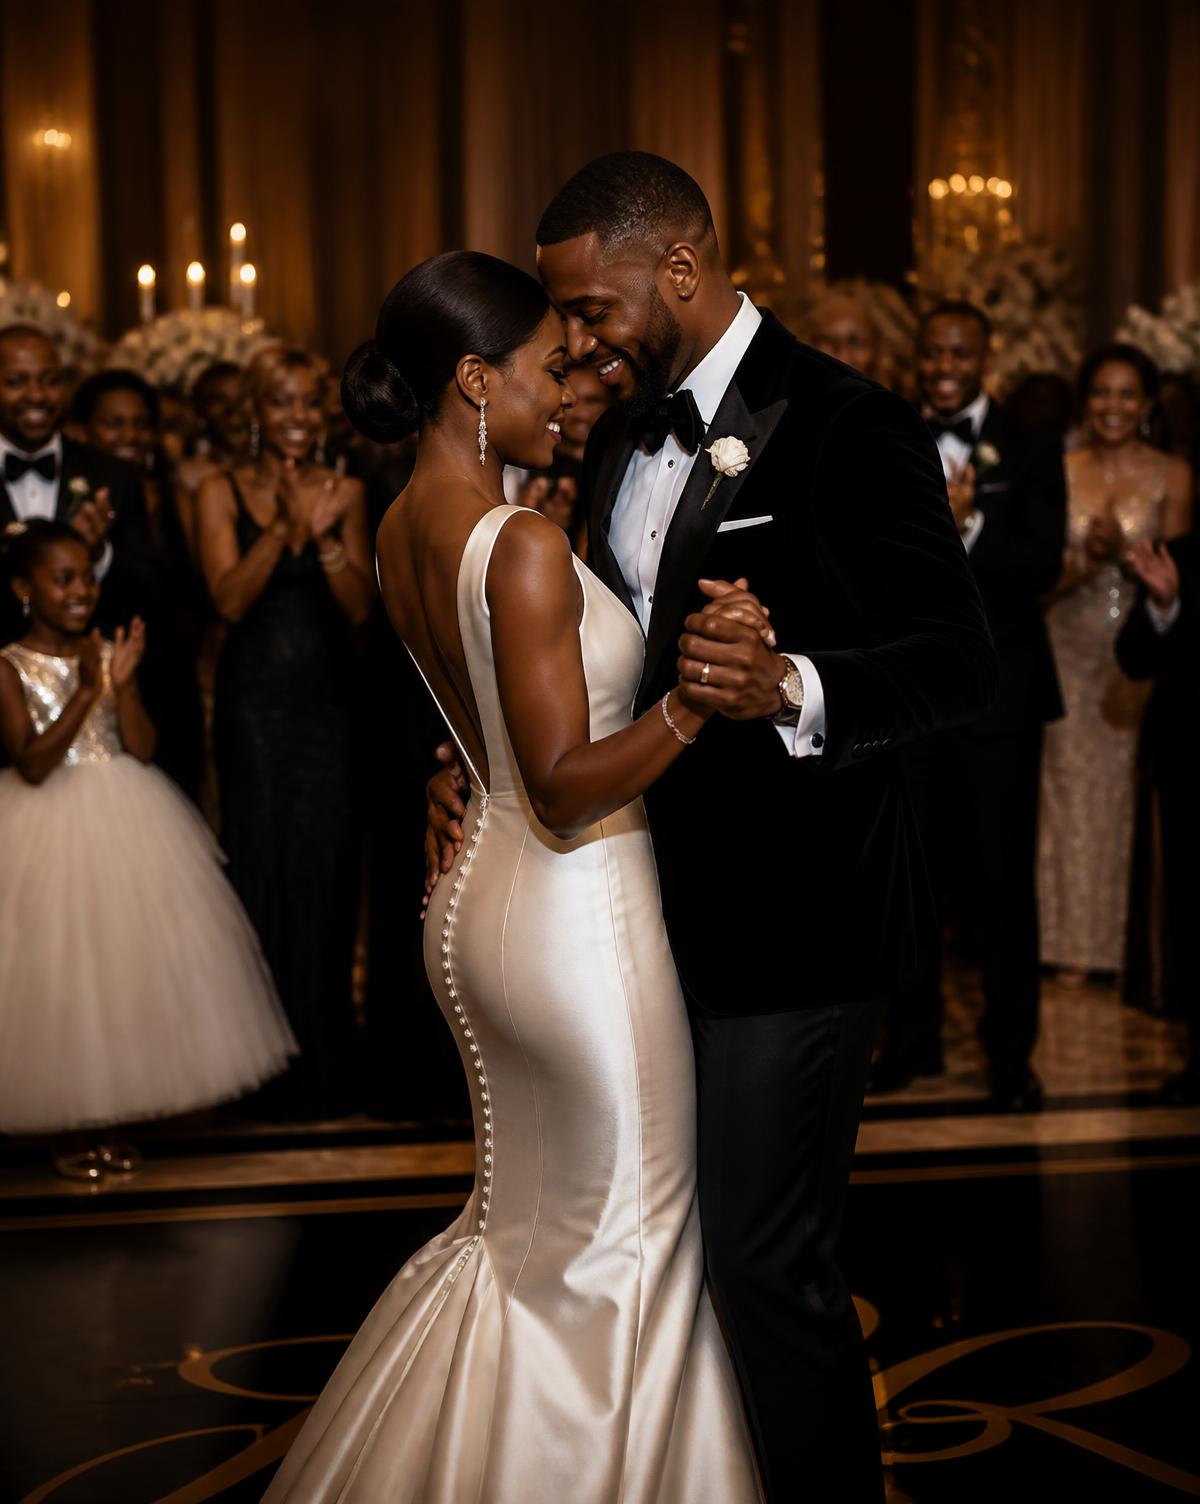 WeddingsCeremony, reception and everything between, in one room with presence.Explore
 Corporate EventsExecutive gatherings, launches and annual meetings with production capability.Explore
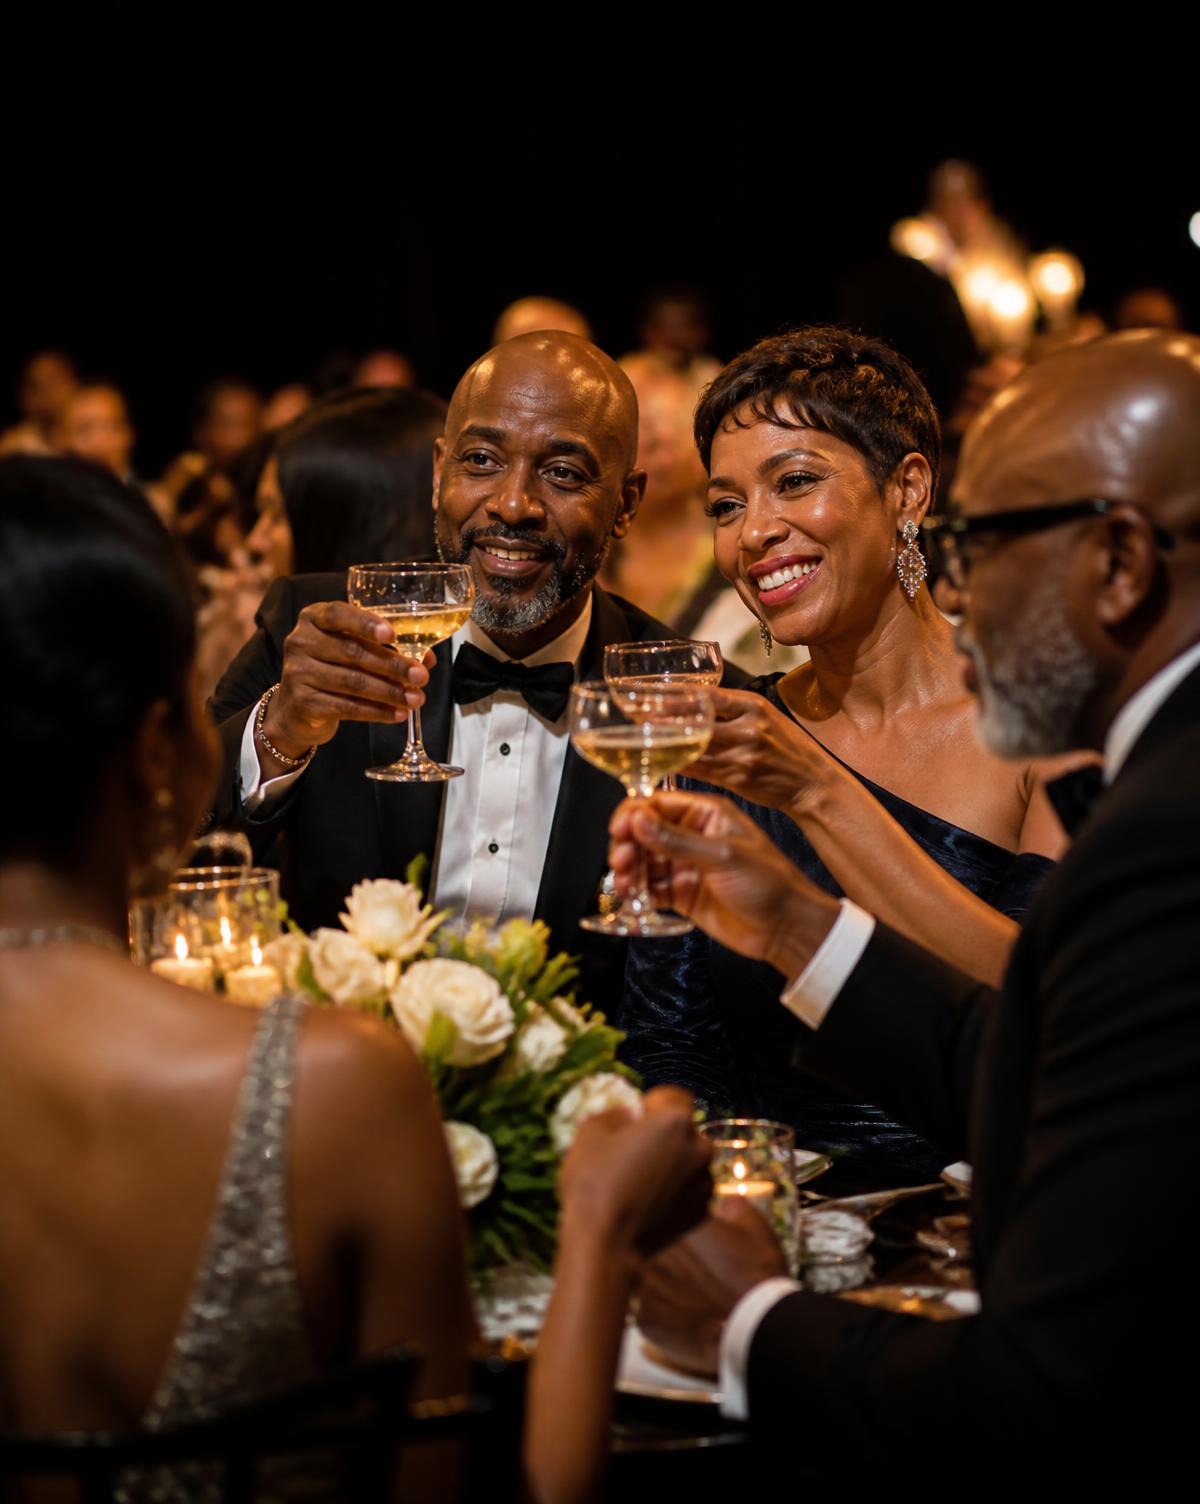 Galas & FundraisersBlack-tie scale, a permanent stage and sightlines built for the program.Explore
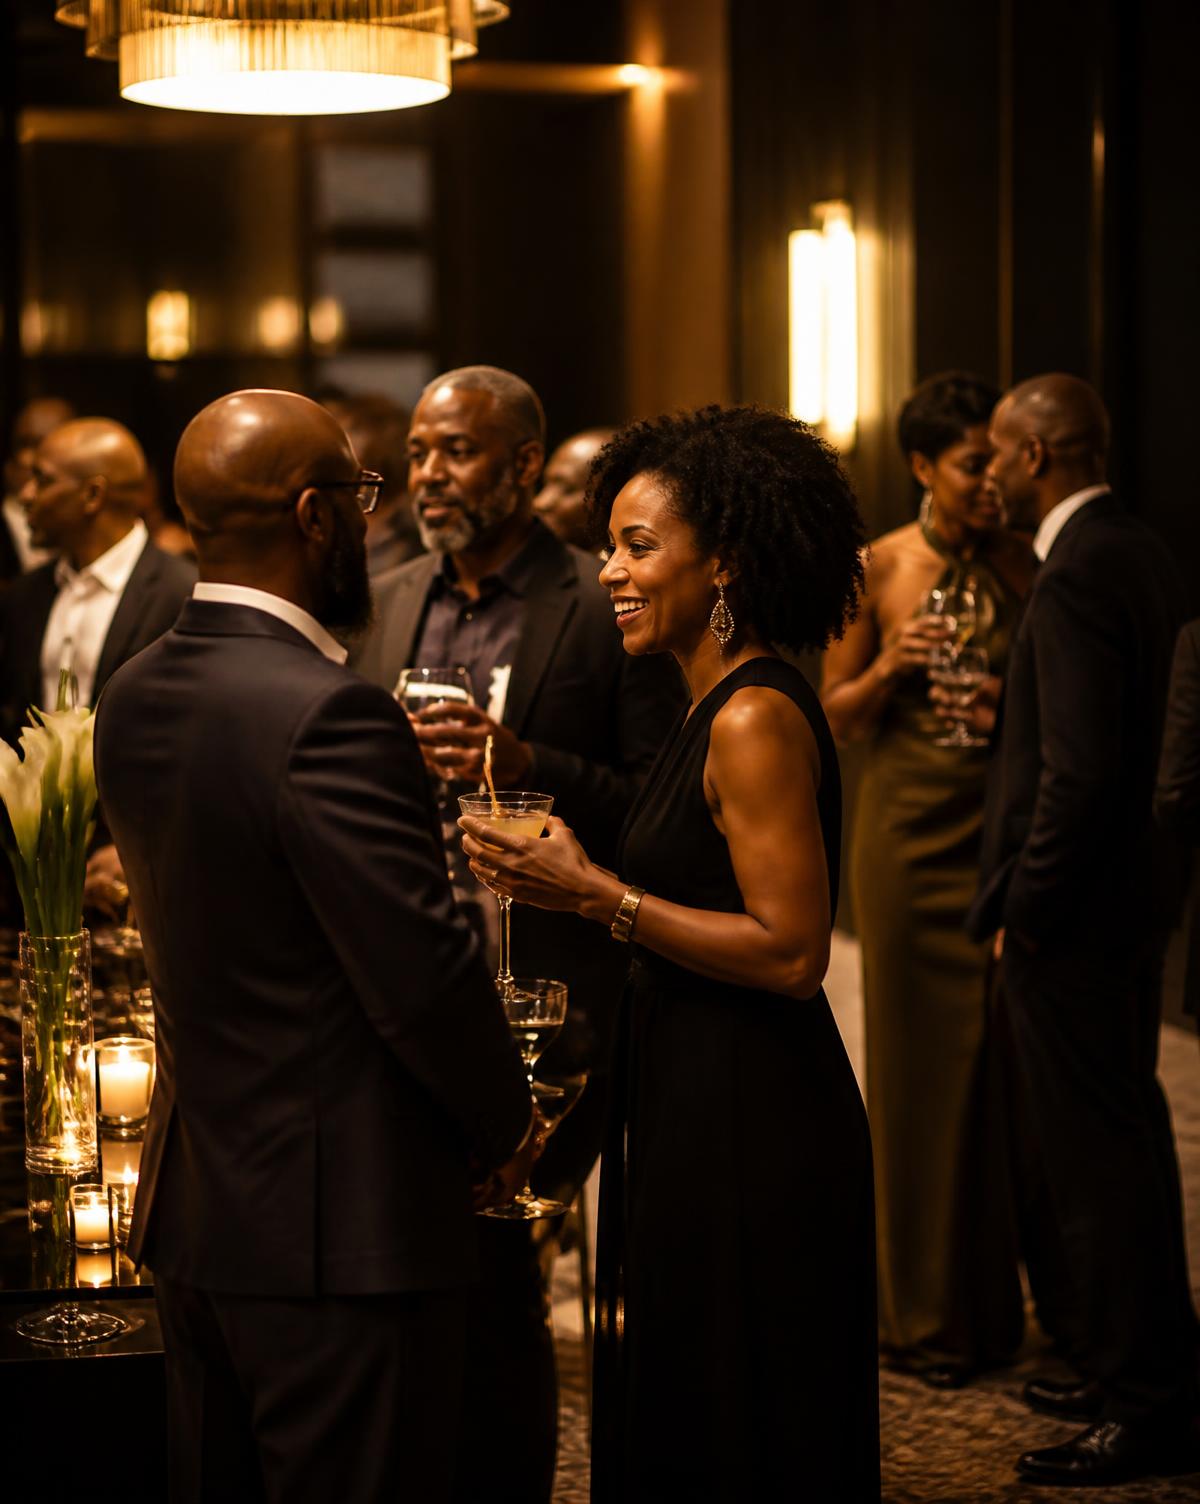 Social CelebrationsMilestones, anniversaries and receptions that deserve the room.Explore
 Concerts & EntertainmentStage, rigging and audio infrastructure for live performance.Explore
- Cultural EventsCeremonies and traditions supported by a flexible floor plan.Explore
The Invictus Experience
Designed to impress.
Engineered to perform.
An extraordinary venue has to work as well as it looks. These are the elements confirmed on the property today.
Additional infrastructure details are being confirmed and published as verified.
- 01
Grand Architectural Ballroom
A radial ceiling, mezzanine balconies and a marble floor that establishes scale on entry.
- 02
Statement Chandelier
A tiered centerpiece anchoring the room's radial geometry.
- 03
Permanent Performance Stage
An elevated stage with tiered approach, positioned for full-room sightlines.
- 04
Mezzanine & Balcony Seating
Second-level vantage points overlooking the event floor.
- 05
On-Site Parking
Dedicated surface parking with a covered arrival canopy.
- 06
Covered Arrival Porte-Cochère
A sheltered entrance sequence for guest arrival and drop-off.
Design Your Invictus
One room.
Configured around your program.
Select an event type and guest count to see how the floor can be arranged. Values shown are demonstration placeholders until confirmed floor-plan data is supplied.
Recommended Configuration
- Configuration
- Wedding — 200 guests
- Rounds of 10
- TBD
- Chairs
- TBD
- Dance Floor
- TBD
- Stage
- Permanent stage
- Bars
- TBD
- Buffet / Service
- TBD
- Production Area
- TBD
Demonstration only. Confirmed layouts are issued with your proposal.
Request a ProposalGallery
Imagine your Invictus.
Weddings at Invictus
Your day.
Your legacy.
A defining day deserves a setting worthy of it. From the first entrance to the final dance, Invictus creates an extraordinary canvas for celebrations designed around you.
Discover Invictus WeddingsCorporate & Private Events
Events that
command attention.
From executive gatherings and product launches to awards ceremonies and black-tie galas, Invictus provides the presence, flexibility and infrastructure required for extraordinary events.
Explore Corporate Events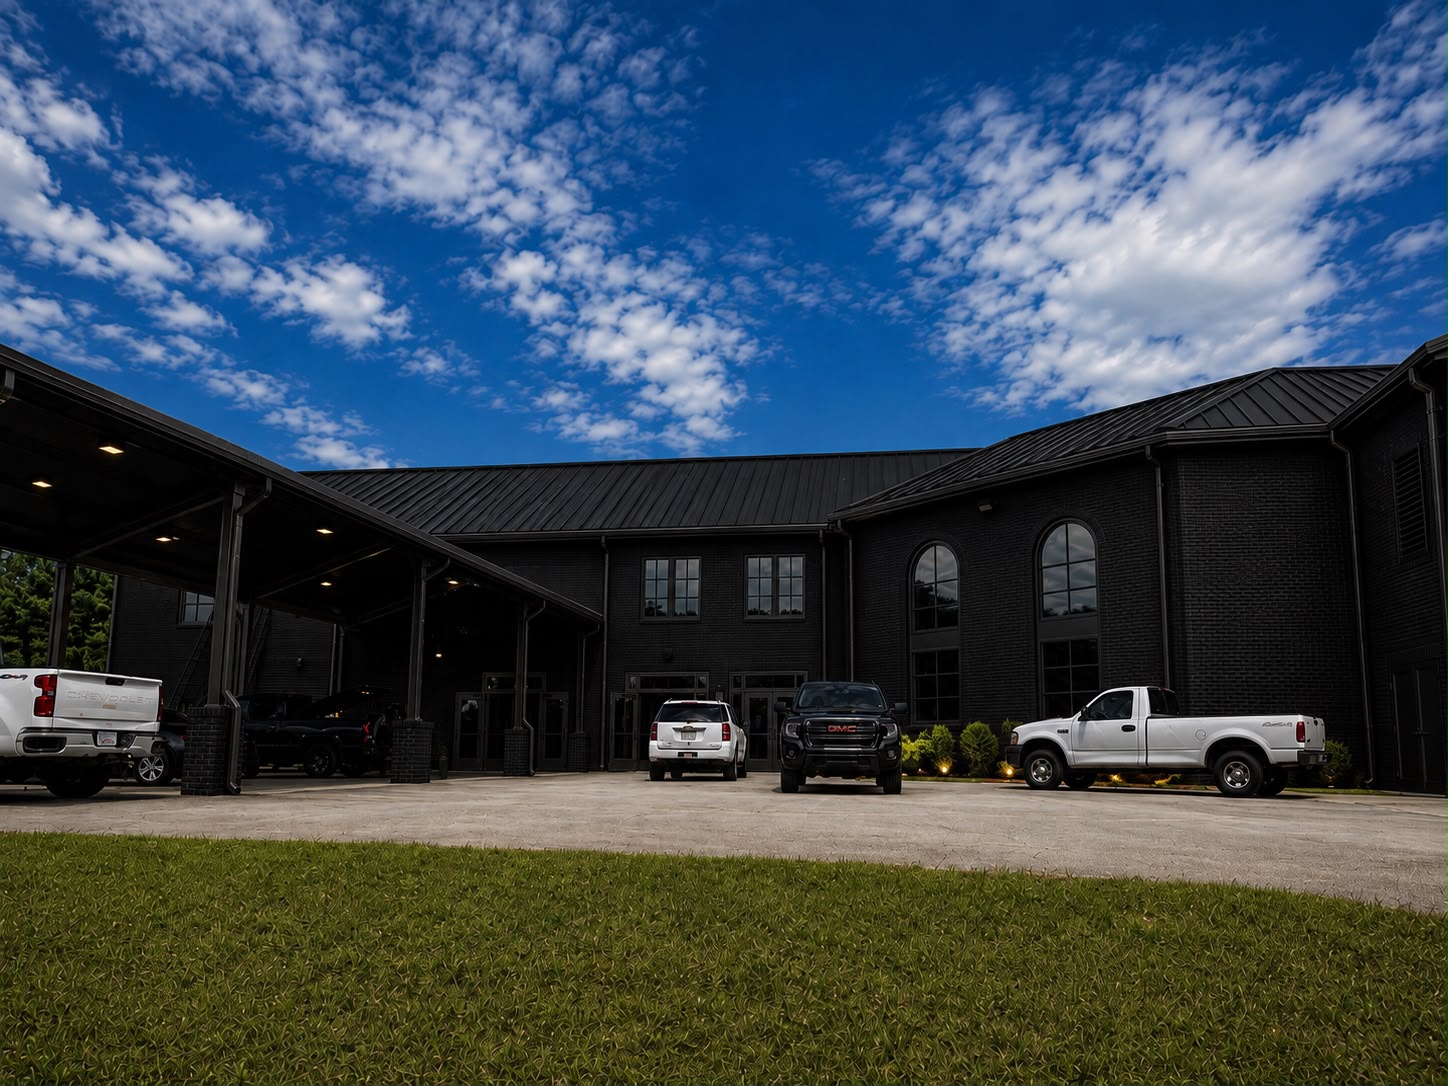
Virtual Tour
Step inside Invictus.
A full interactive walkthrough is in production. Until it's live, private tours are available by appointment.
In Their Words
Moments That Endure.
Invictus gave our event the presence we wanted from the moment guests entered the room.
Client Name
Event Type
Placeholder — pending client approval
The room did the work for us. We added very little and it still felt monumental.
Client Name
Event Type
Placeholder — pending client approval
Load-in was straightforward and the stage sightlines held for the entire program.
Client Name
Event Type
Placeholder — pending client approval
Your moment
starts here.
Tell us what you're planning. Our team will help you determine how Invictus can bring it to life.