The Venue
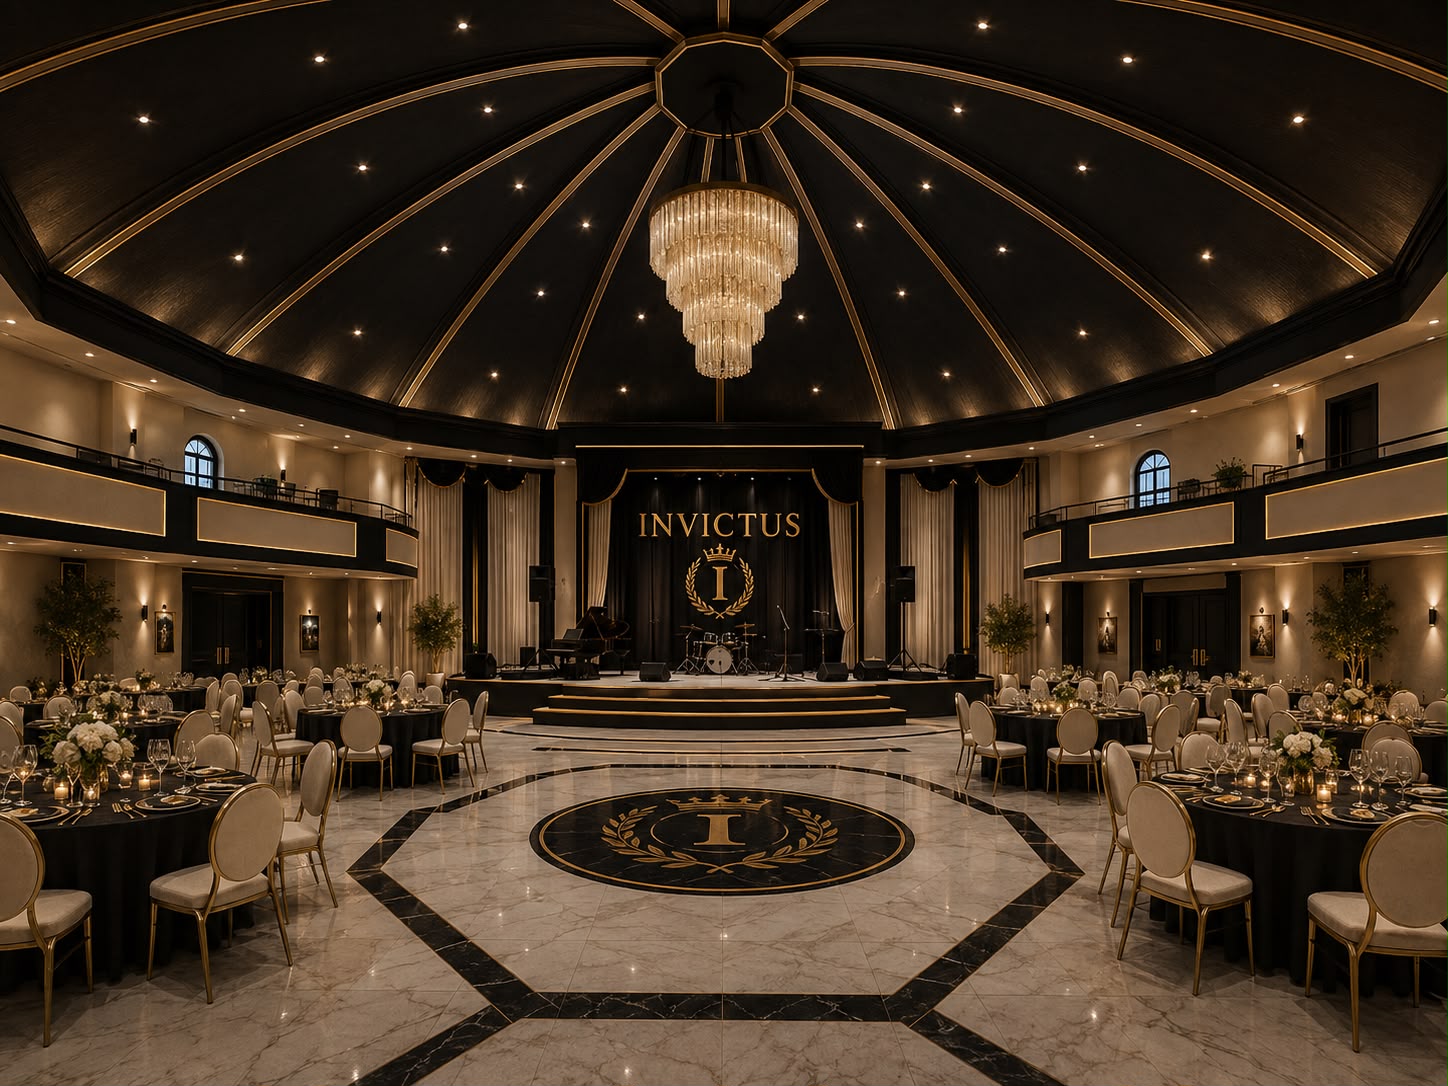
A room that commands attention.
Black architecture, gold detailing and monumental scale — a setting that reads as designed before a single element is added.
Specifications
Plan against real numbers.
Confirmed specifications are published here as they are verified. Values shown as TBD are pending measurement — we won't publish a number we haven't confirmed.
Planner Resources- Total Square Footage
- TBD
- Banquet Capacity
- TBD
- Reception Capacity
- TBD
- Theater Capacity
- TBD
- Cocktail Capacity
- TBD
- Stage Dimensions
- TBD
- Ceiling Height
- TBD
- Tables
- TBD
- Chairs
- TBD
- Parking
- On site
Spaces
Inside the property.
Grand Ballroom
The primary event floor beneath the radial ceiling and chandelier.
Elevated Stage
A permanent tiered stage positioned for full-room sightlines.
Balcony / Mezzanine
Second-level seating and vantage points along both sides of the room.
Entrance & Lobby
A covered arrival sequence leading into the ballroom.
VIP / Bridal Areas
Details pending confirmation.
Production Infrastructure
Details pending confirmation.
Catering Infrastructure
Details pending confirmation.
Parking
On-site surface parking with covered drop-off.
Accessibility
Details pending confirmation.
Infrastructure
Confirmed and pending.
Confirmed
- Grand Architectural Ballroom
- Statement Chandelier
- Permanent Performance Stage
- Mezzanine & Balcony Seating
- On-Site Parking
- Covered Arrival Porte-Cochère
Pending Confirmation
- Professional Audio / Visual Infrastructure — TBD
- Intelligent Lighting — TBD
- Flexible Floor Plans — TBD
- VIP / Bridal Suites — TBD
- Catering Support Kitchen — TBD
- Vendor Load-In — TBD
- Security — TBD
- ADA Accessibility — TBD
- High-Speed Connectivity — TBD